
Dormer Loft Conversions
The most popular choice - a box-shaped extension to the roof slope that creates a full-height room with windows.
Add a bedroom, bathroom or home office without moving house - beautifully designed and expertly built loft conversions across Essex.
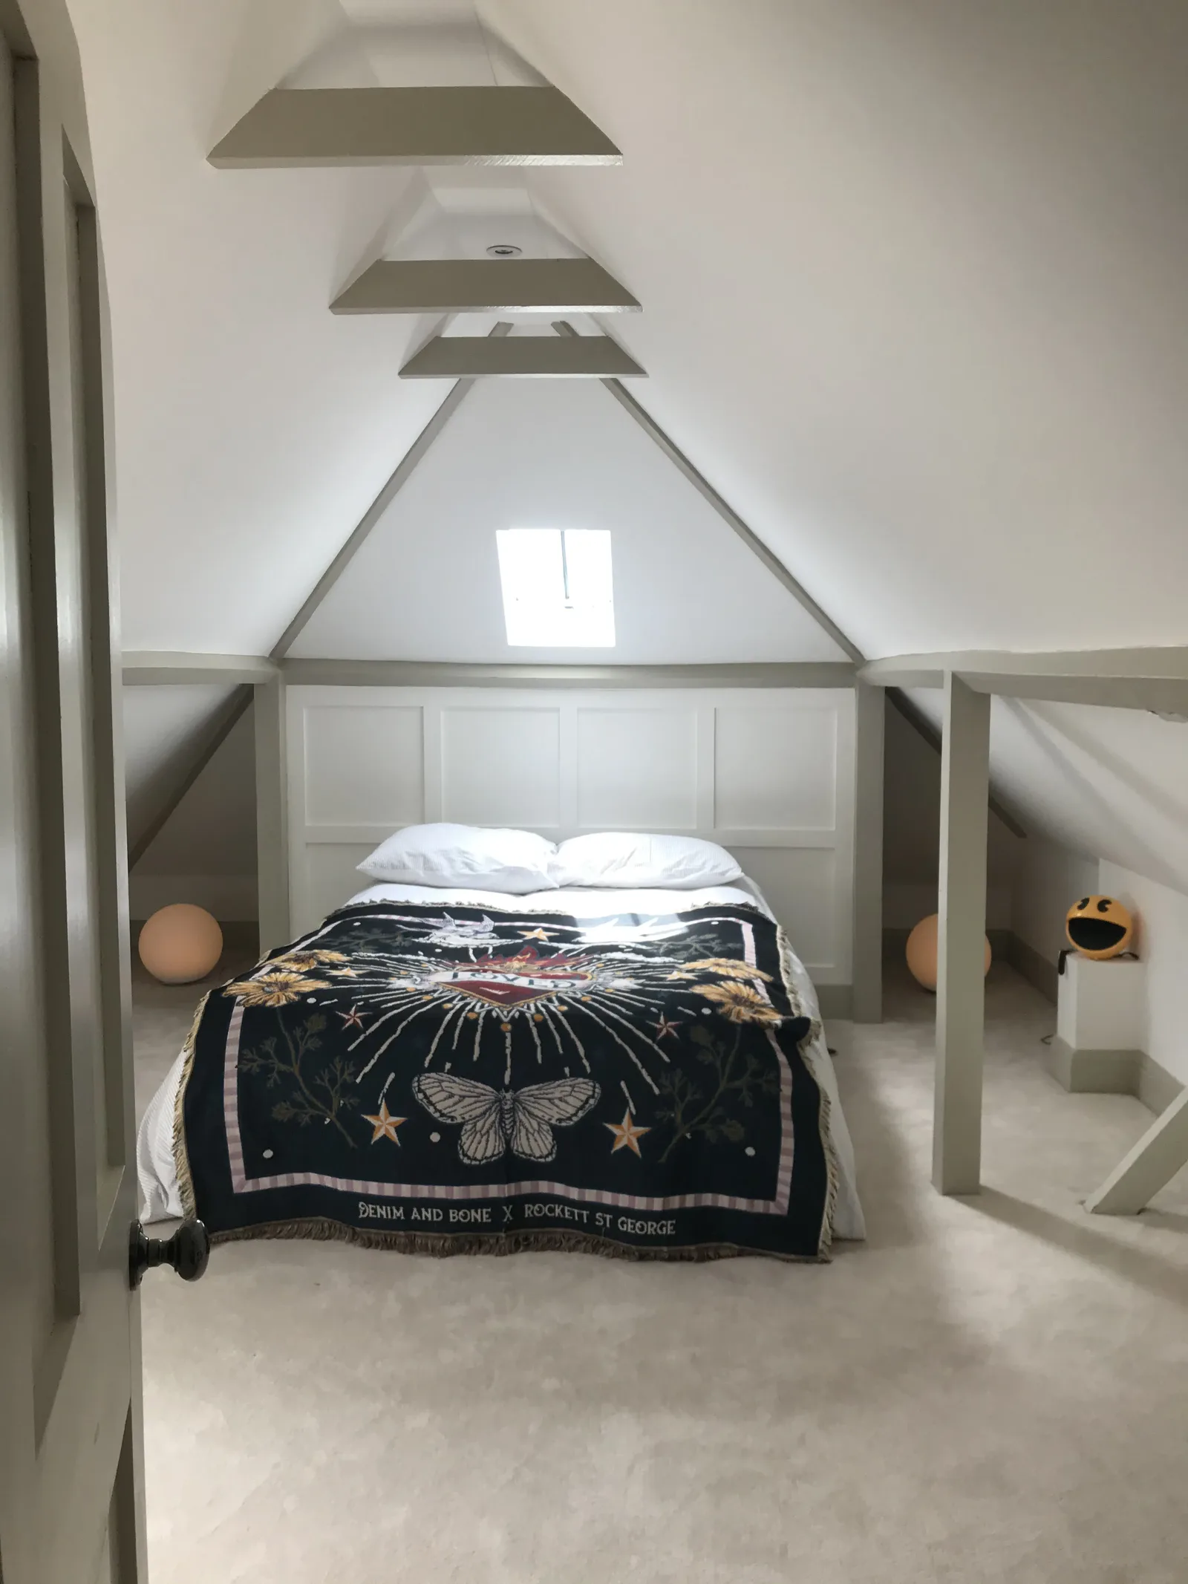
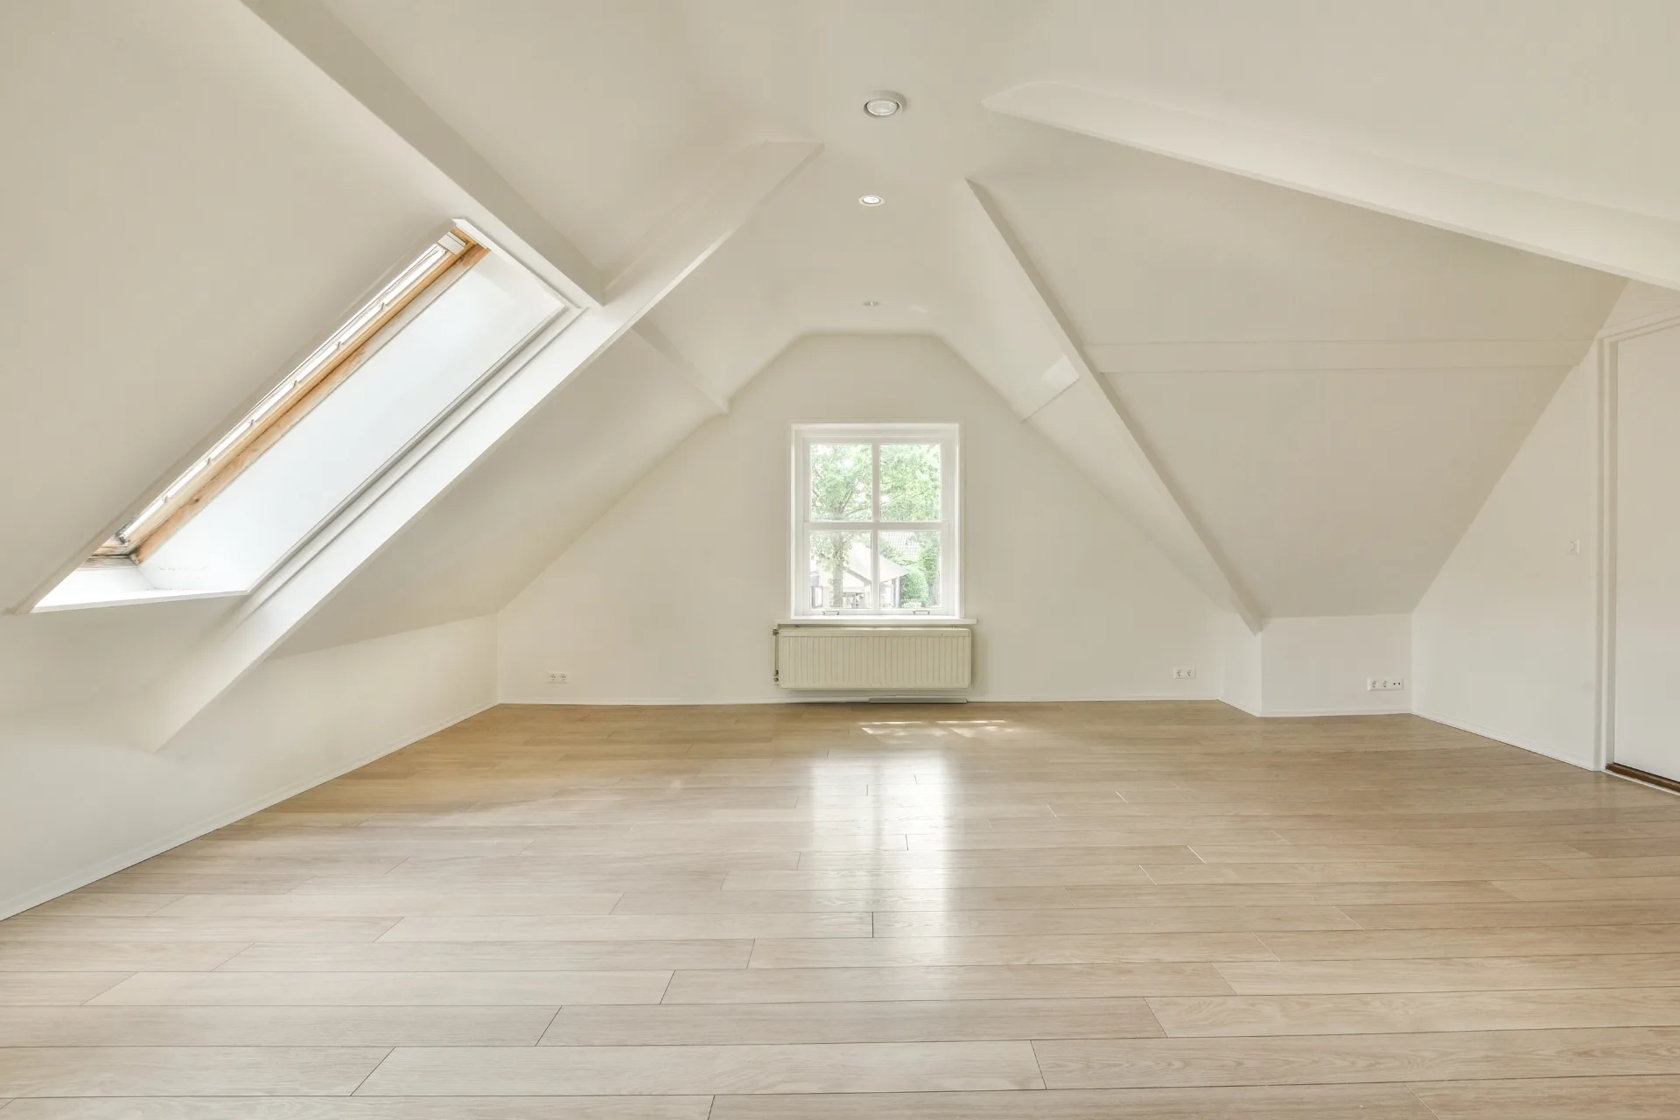
A loft conversion is one of the most cost-effective ways to gain living space - turning dead roof void into a bedroom, bathroom or home office that adds genuine square footage and long-term value.
We handle the entire process in-house: structural design, planning or permitted development assessment, building regulations and construction. The result is a beautifully finished space that feels like a natural part of your home.
The most popular choice - a box-shaped extension to the roof slope that creates a full-height room with windows.
Replace a sloping hip end with a vertical gable wall, dramatically increasing usable floor space.
A near-vertical rear wall and flat roof create maximum headroom and a fully usable floor throughout.
The least intrusive option - rooflights fitted flush to the existing slope for a clean, minimal result.
Two dormers combined at right angles to cover both the main roof and a rear return - ideal for Victorian terraces.
A bespoke loft designed as a full master bedroom with en-suite bathroom and dressing area.
Many loft conversions fall under permitted development - we assess this and can assist you with any applications needed.
Most of the structural work happens at roof level, keeping the rest of your home liveable throughout.
Structural engineering, quality insulation and skilled finishing trades - every detail done properly.
We assess your roof structure, head height and options, and advise on the best conversion type for your home.
Detailed drawings, structural calculations and all required consents - fully managed by our team.
Skilled construction with clear communication, a tidy site and regular progress updates throughout.
A thorough snagging walkthrough, full quality checks and a smooth handover of your finished space.
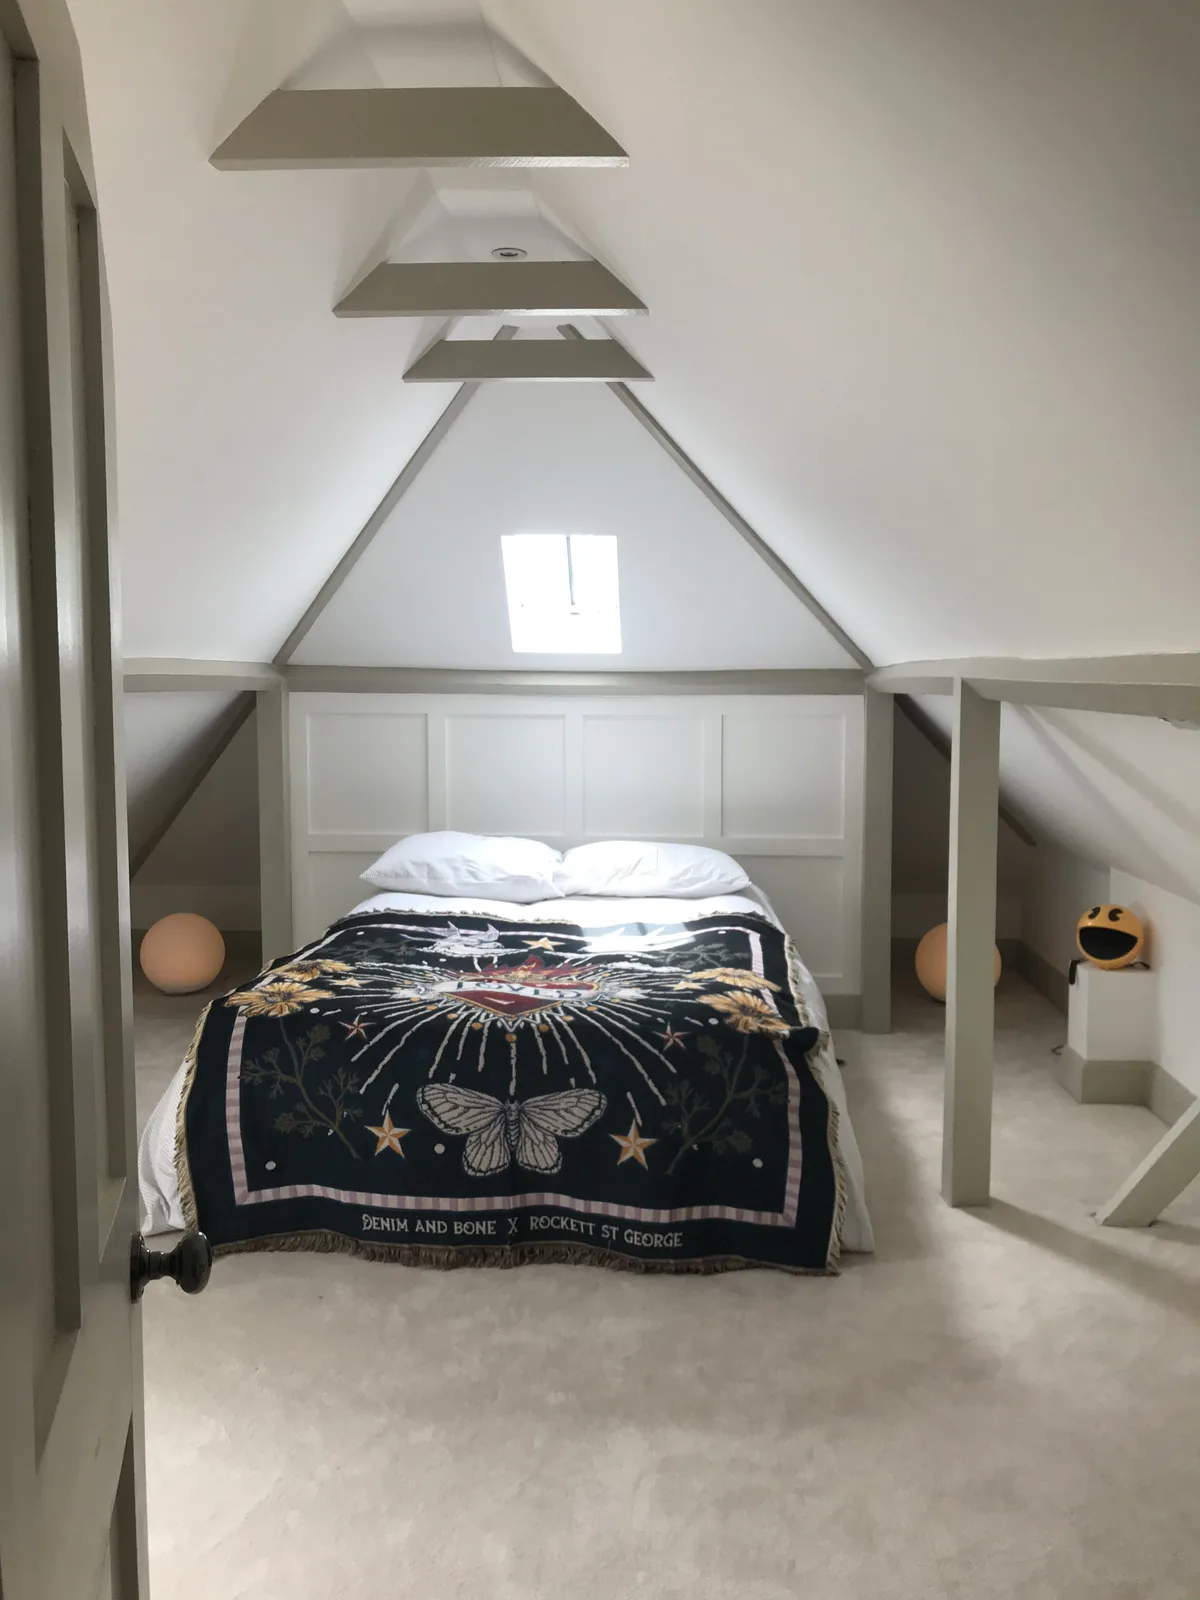
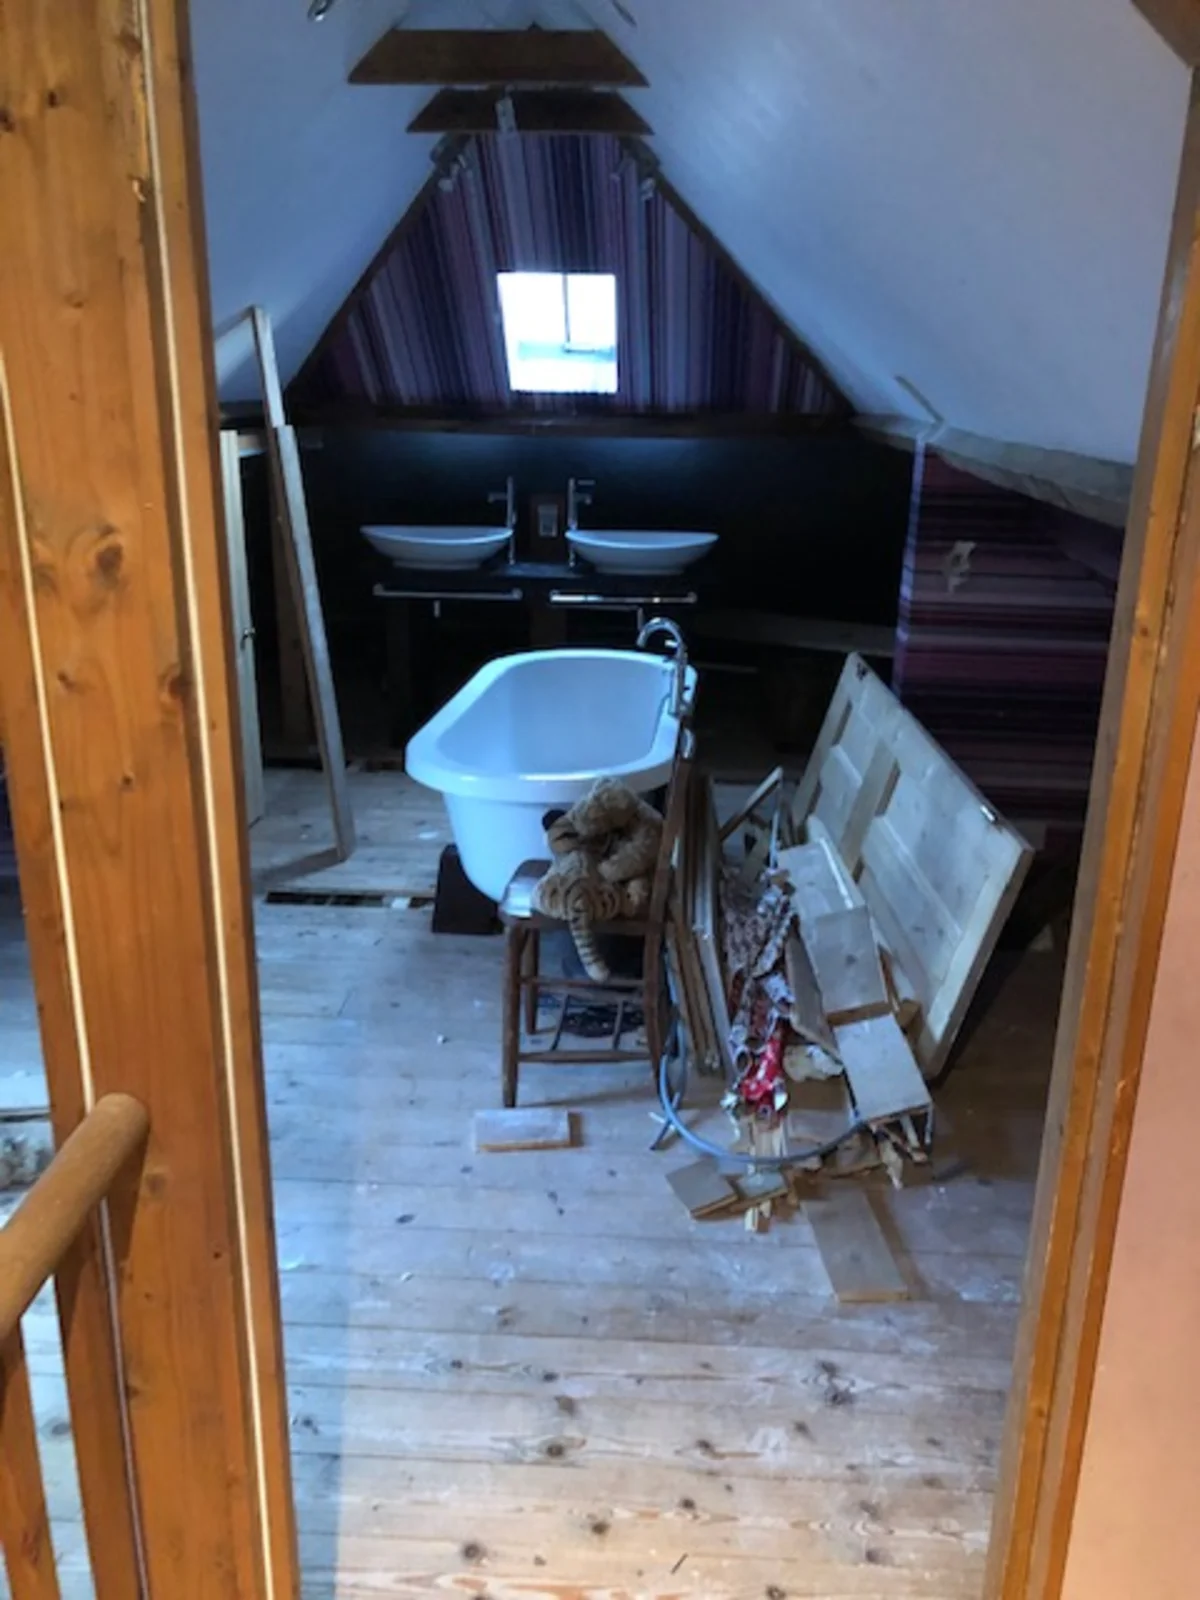
Most loft conversions fall under permitted development and do not require full planning permission, though there are size and condition restrictions. We assess this early and can assist you with any applications required.
As a general guide, you need at least 2.2–2.3m from the floor joists to the ridge to achieve a practical conversion. We check this at survey stage and advise on the best approach for your roof.
Yes - in most cases you can remain in your home throughout. The main structural work takes place at roof level, minimising disruption to daily life below.
Book a consultation and we'll bring 37 years of craft to your project.
Get a Consultation